
Key Takeaways
- Pipette verification is an interim check you can do in-house; accredited calibration is a formal process that establishes traceability to the SI and reports measurement uncertainty for audits.
- The gravimetric method (ISO 8655-6) is the reference procedure, requiring a 10-cycle test and Z-factor correction to convert mass to volume.
- ISO 8655 requires testing variable-volume pipettes at 10%, 50%, and 100% of their nominal volume, as performance can differ across the range.
- Set calibration intervals using historical data (per NCSL RP-1), not arbitrary schedules, to manage risk and cost effectively.
- Accredited calibration is required when your quality system (GMP, GLP, ISO) demands traceable results, reported uncertainty, and a documented decision rule for conformity.
A quality manager reviews pipette records before a GMP audit, and a familiar tension surfaces. The lab has been performing meticulous gravimetric checks on the bench, logging the results as "calibration." But the records lack what an auditor will demand: documented traceability to the International System of Units (SI) through a National Metrology Institute (NMI), a stated measurement uncertainty, and a defined decision rule for conformity. The work is a check, not a calibration, and the records are unsupportable.
This scenario is common because most laboratories understand the mechanical steps of how to calibrate a pipette but confuse routine in-house verification with formal, accredited calibration. The confusion is understandable, but it creates significant compliance risk. An in-house check can tell you if a pipette is performing consistently day-to-day, but it cannot produce the audit-ready documentation required in regulated environments.
This guide explains where that line falls. We will walk through the gravimetric calibration method step by step, explain what the ISO 8655 standard actually requires, and offer a clear decision framework for when in-house verification is sufficient versus when your instruments must be sent to an accredited laboratory.
Pipette Verification vs. Pipette Calibration: Why the Distinction Matters
The terms are often used interchangeably, but for auditors and quality systems, they represent two distinct activities with different purposes and outcomes. The cost of confusing them can extend well beyond an audit finding. A contract research organization whose pipette records do not satisfy a sponsor's audit requirements risks losing the contract, not just receiving a corrective action.
Pipette verification is an interim check performed between formal calibrations to confirm an instrument is still operating within acceptable limits. It is a valuable quality practice that can be performed in-house to catch instrument drift early. However, verification has defined limits:
- It does not establish metrological traceability to the SI.
- It does not report measurement uncertainty.
- It does not generate a formal certificate of calibration.
- It typically uses fewer replicates or test points than a full calibration, giving it lower statistical power to detect certain errors.
Pipette calibration is a formal, controlled measurement process that quantifies the relationship between the volume indicated by the pipette and the actual volume it dispenses. Performed under ISO/IEC 17025 accreditation, it establishes an unbroken chain of traceability to the SI through NMIs like NIST, reports the measurement uncertainty, and applies a defined decision rule to issue a statement of conformity (pass/fail).
Consider a clinical laboratory that runs daily gravimetric checks on its adjustable pipettes. These checks are verification. They are useful for process control, but they cannot replace the annual or semi-annual accredited calibration that provides the auditable, traceable record required by CLIA, CAP, or other regulatory bodies. Treating verification records as calibration certificates is a common audit finding.
The Gravimetric Method: How Pipette Calibration Actually Works
The reference procedure for determining the volume dispensed by a pipette is the gravimetric method, as defined in the ISO 8655-6 standard. This process uses a high-precision analytical balance to weigh the amount of distilled water dispensed by the pipette. Understanding this method is key to evaluating whether your own in-house checks are meaningful or if the service you receive from a provider meets industry standards.
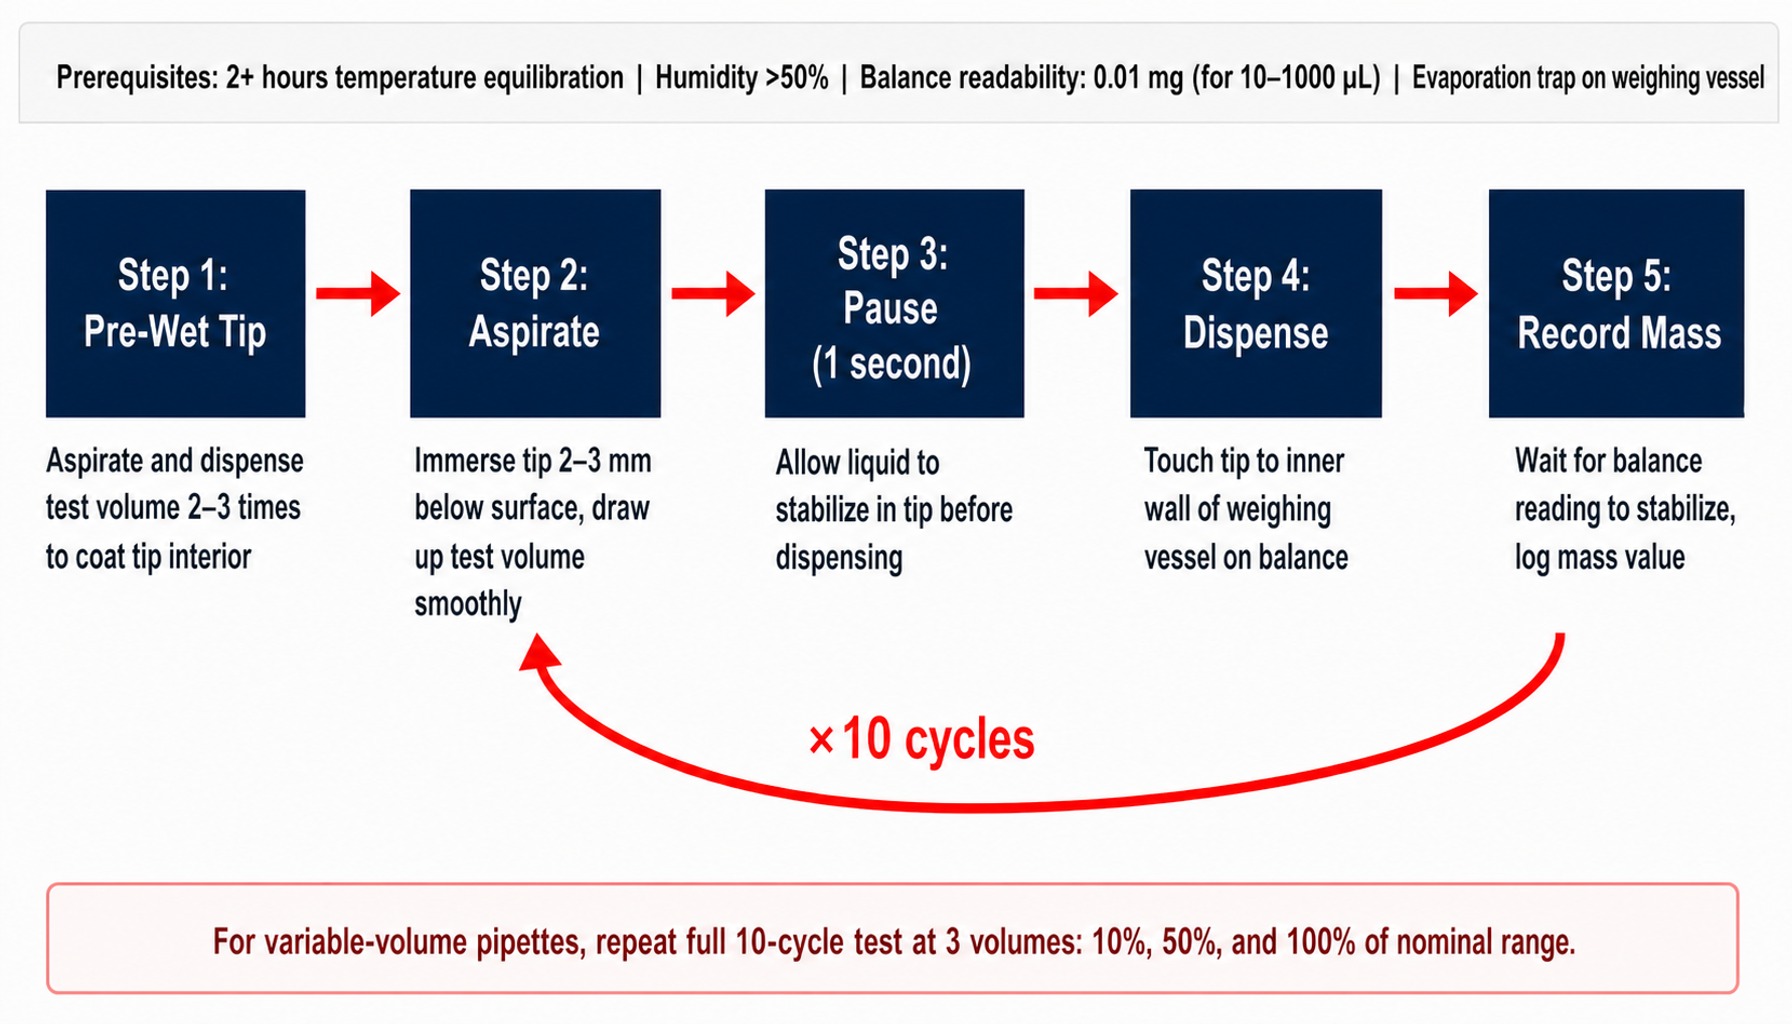
The core of the process involves dispensing a set volume of water into a weighing vessel on a balance, recording the mass, and repeating the process for a minimum of 10 measurement cycles at each test volume.
Setting Up and Running the 10-Cycle Gravimetric Test
A valid gravimetric test depends on a controlled setup and a consistent procedure. Rushing the setup or ignoring environmental factors can invalidate the results before the first measurement is even taken.
First, the environment must be stable. The pipette, pipette tips, and distilled water must equilibrate to the ambient room temperature for at least two hours before testing. As a general rule for reliable testing, relative humidity should be kept above 50% to minimize evaporation loss, which disproportionately affects small-volume measurements. The analytical balance itself must have sufficient readability for the volume being tested; for example, ISO 8655-6 recommends a balance with 0.01 mg readability for testing volumes between 10 µL and 1000 µL.
The test sequence itself is highly structured:
- Pre-wet the tip: Aspirate and dispense the test volume three to five times to coat the inner surface of the tip with a liquid film and introduce humidity into the shaft. This stabilizes evaporation effects.
- Aspirate the volume: Immerse the tip just below the water's surface (typically 2-3 mm) and aspirate the test liquid smoothly.
- Pause and dispense: Pause for one second, then dispense the liquid against the inner wall of the weighing vessel on the balance.
- Record the mass: Allow the balance reading to stabilize and record the mass.
- Repeat: Repeat this process for a total of 10 cycles.
Throughout this process, an evaporation trap on the weighing vessel is critical. Without it, the mass of the water will decrease between dispensing and weighing, introducing a systematic error that makes the pipette appear to under-deliver. For variable-volume pipettes, this entire 10-cycle test must be repeated at three volumes: 100% (nominal volume), 50%, and 10% of the nominal volume.
Applying the Z-Factor Correction to Convert Mass to Volume
The raw mass reading from the balance is not the dispensed volume. To get the actual volume, the mass must be corrected for the density of water at the test temperature and the buoyant effect of air. This combined correction is known as the Z-factor.
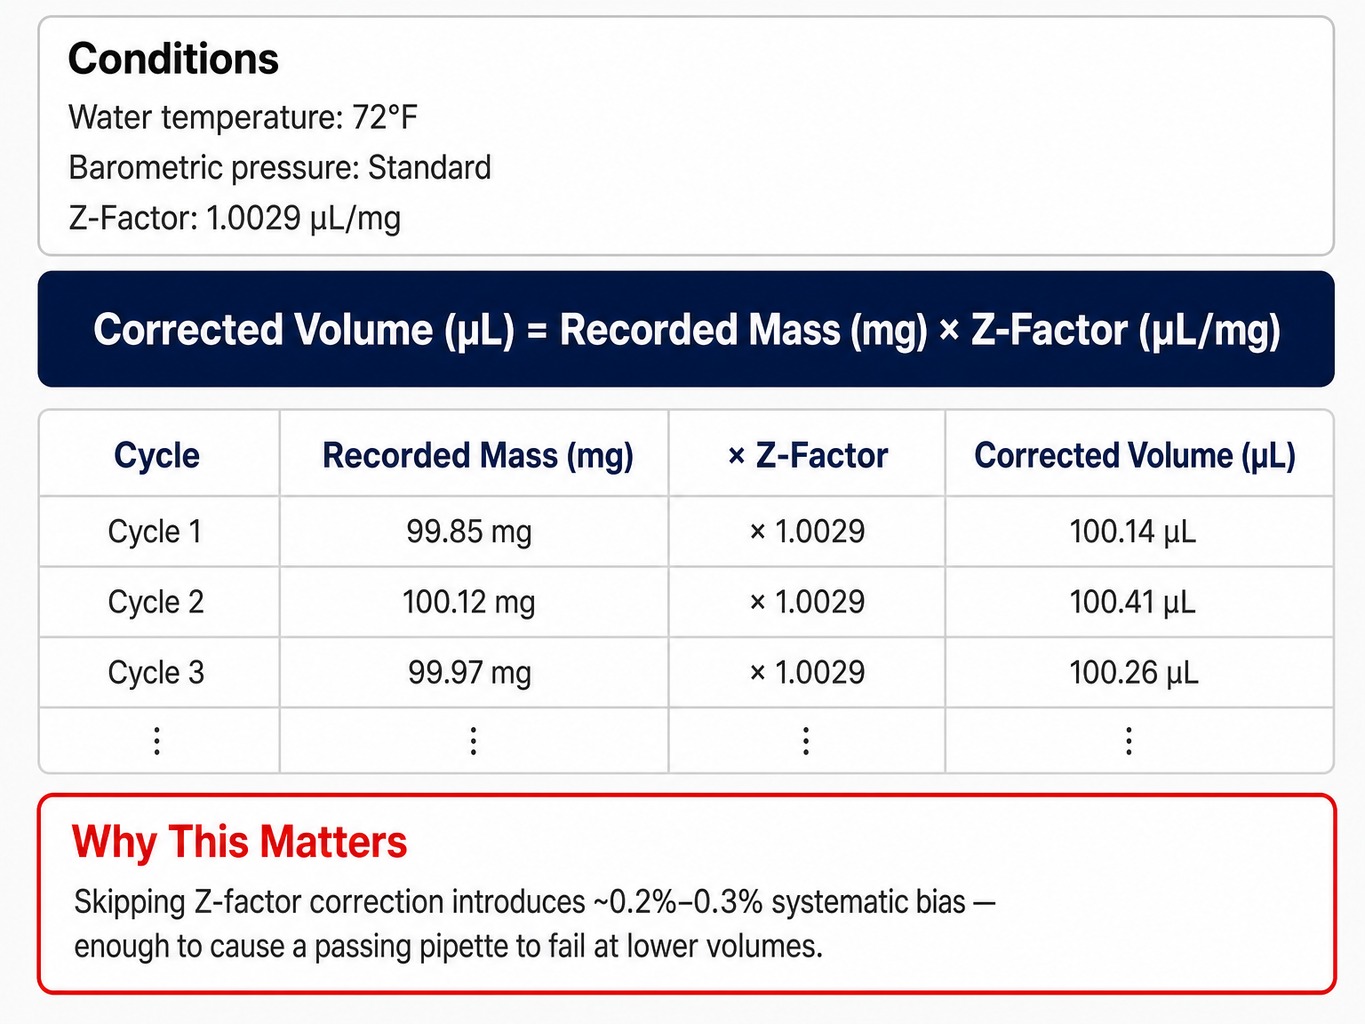
The Z-factor is a value looked up from a published table based on the water temperature and barometric pressure at the time of the test. It is not a fixed constant; it changes as ambient conditions shift, and failing to use the correct value for the testing session can introduce a systematic bias that looks like pipette error.
Consider a test where the water temperature is 72°F and the barometric pressure is standard. The Z-factor is approximately 1.0029 µL/mg. To find the true dispensed volume for each of your 10 cycles, you multiply the recorded mass by this factor:
Corrected Volume (µL) = Recorded Mass (mg) × Z-Factor (µL/mg)
After converting all 10 mass readings to volumes, you can calculate the mean volume (which indicates systematic error) and the standard deviation (which indicates random error). In informal in-house checks, an omitted Z-factor correction of roughly 0.2% to 0.3% is large enough to cause a passing pipette to fail, especially at lower volumes where tolerances are tightest.
What ISO 8655 Actually Requires for Pipette Calibration
Knowing the gravimetric method is the first step. The second is understanding the acceptance criteria defined in the ISO 8655 series of standards. The 2022 revision of the standard introduced several key changes that affect how calibration results are evaluated.
Maximum Permissible Errors and Test Volume Requirements
ISO 8655-2 specifies the Maximum Permissible Errors (MPE) for both systematic error (the deviation of the mean dispensed volume from the target volume) and random error (the repeatability of the measurements, expressed as standard deviation).
It is worth noting that not all accredited calibration laboratories default to ISO 8655 as their standard procedure; many use in-house gravimetric methods that align with ISO 8655 principles but differ in specifics like the number of replicates. If your quality system requires strict ISO 8655 compliance, specify this when placing your service order.
Critically, the 2022 revision mandates testing variable-volume pipettes at three volumes: 100%, 50%, and 10% of the nominal volume. This is a significant change from older practices where testing was often done only at the nominal volume. The reason is simple: a pipette's performance is not always linear. It can be accurate at its maximum volume but drift out of tolerance at the low end of its range.
This happened at a clinical laboratory that had been sending its multichannel pipettes for annual calibration for years. A new calibration coordinator noticed that the pipettes, used for assays at low volumes, were only being calibrated at their nominal volume. The certificates were technically valid for the point tested, but they provided no information about the instrument's performance where it mattered most for the lab's measurement risk. Adjusting the service order to specify the required test points closed a traceability gap that had persisted through multiple audit cycles.
Pipette Uniformity: Testing Every Channel on Multichannel Pipettes
The 2022 revision of ISO 8655 also added specific, more stringent requirements for multichannel pipettes. It is no longer sufficient to test just one or two channels as representative of the whole instrument. The standard now requires that each channel be tested individually, and the variation in performance between channels must be evaluated against defined uniformity limits.
This is essential for detecting common failure modes in multichannel instruments. Imagine a 12-channel pipette where worn seals on channels 11 and 12 cause them to under-deliver. If only a subset of channels is tested, or if the results are averaged together, this critical drift can be missed entirely. The pipette would be returned to service with two channels out of tolerance, and results from those channels would be affected until the next calibration. A proper multichannel calibration tests every channel and reports on channel-to-channel uniformity, ensuring the entire instrument is fit for purpose.
How to Set Pipette Calibration Intervals Using Data, Not Arbitrary Schedules
How often must micropipettes be calibrated? Many labs default to a manufacturer's recommendation or an arbitrary schedule, such as every six or twelve months. This one-size-fits-all approach is inefficient and often fails to satisfy auditors who expect a documented, risk-based justification for calibration intervals.
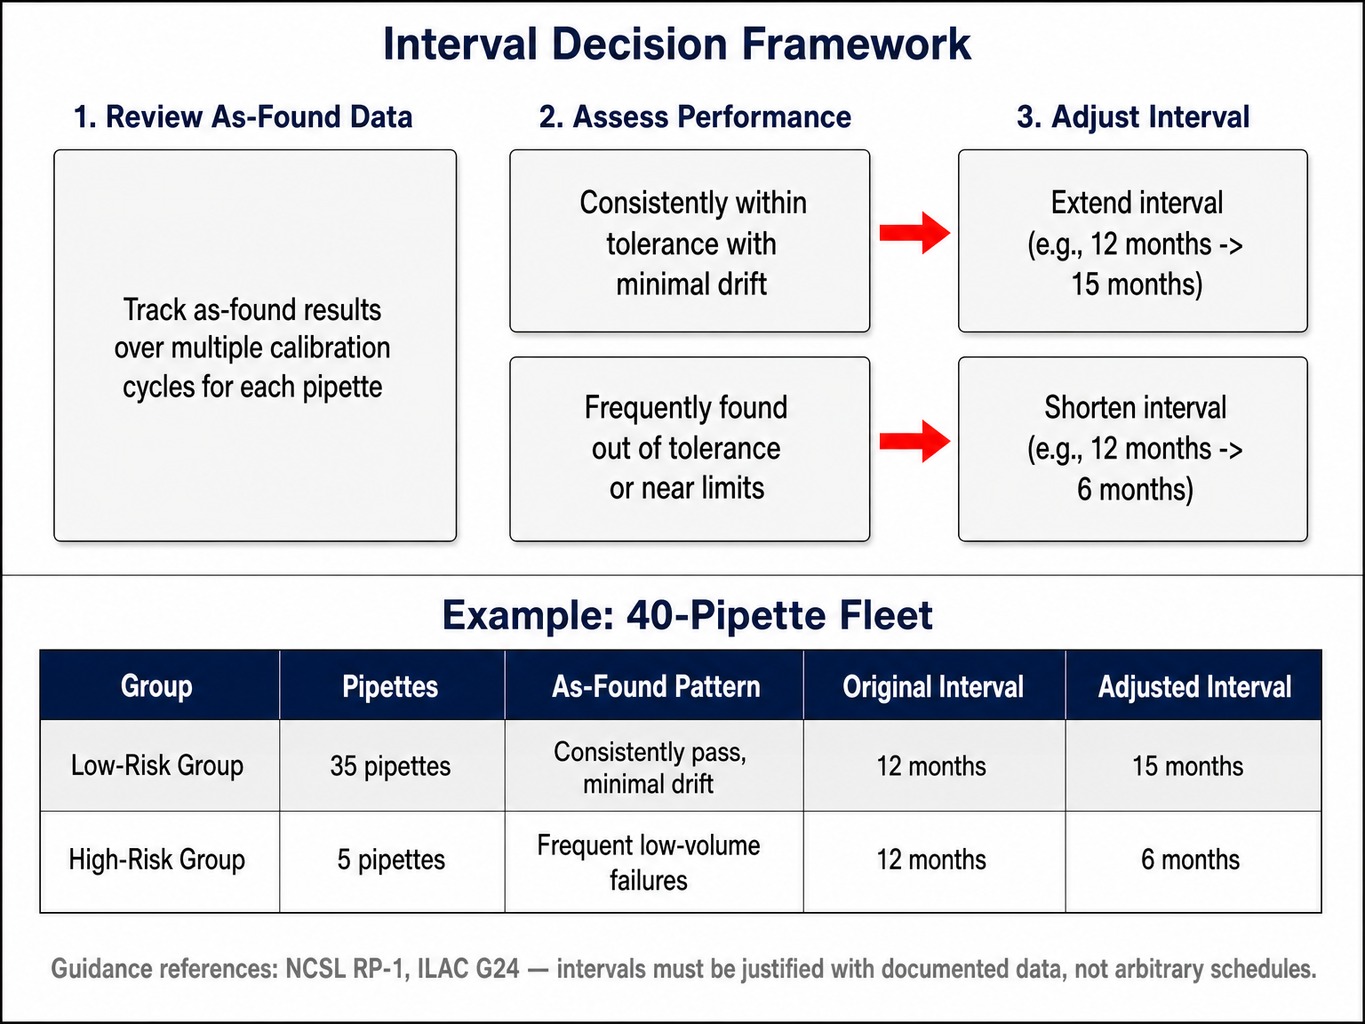
Both NCSL International's RP-1 and ILAC G24 provide guidance on establishing data-driven calibration intervals. The methodology is straightforward:
- Track the as-found calibration data for each pipette over several cycles.
- If an instrument consistently returns well within its tolerance limits, the interval can be extended.
- If an instrument is frequently found out of tolerance, the interval must be shortened.
Consider a pharmaceutical QC lab with 40 adjustable pipettes on an annual calibration cycle. After two years of tracking as-found data, it finds that 35 pipettes consistently pass with minimal drift, while 5 specific pipettes used in a high-throughput assay often fail at their low-volume test point. The lab can now justify extending the interval for the 35 reliable instruments to 15 months while shortening the interval for the 5 at-risk instruments to 6 months. This data-driven approach reduces calibration costs and downtime for the reliable instruments while focusing resources on the ones that pose the greatest measurement risk.
This method requires a calibration provider that supplies clear, complete certificates with both as-found and as-left data.
How Electronic Pipette Calibration Differs from Manual Models
Electronic pipettes, with their motorized pistons and digital displays, seem like they should eliminate the variables of manual pipetting. While they do reduce operator-dependent variability, they introduce new calibration dependencies.
The underlying gravimetric method remains the same, but the procedure must account for the instrument's software settings.
- Aspiration and Dispense Speeds: These are software-controlled settings that directly affect the volume delivered, especially with viscous liquids. The pipette must be calibrated using the same speed settings that the laboratory uses in its daily work. A calibration performed at a factory-default speed may not reflect the pipette's actual performance.
- Firmware and Adjustments: Some electronic pipettes have calibration parameters that are locked in the firmware. Even if an in-house verification check detects drift, adjustment may require proprietary software or service from an authorized provider.
- Operating Modes: Many electronic pipettes offer multiple modes (e.g., standard pipetting, multi-dispensing, reverse pipetting). The instrument should be calibrated in the mode used for its most critical applications. A research lab that verifies its pipettes in standard mode but uses them in multi-dispense mode for plate filling is operating with unverified performance data.
When In-House Verification Is Not Enough: Conditions That Require Accredited Calibration
While in-house gravimetric verification is a valuable quality control practice, there are clear conditions under which it is insufficient. Accredited calibration becomes mandatory when your operations require a higher level of documentary proof and metrological rigor.
Here is a checklist for determining when you must use an accredited calibration laboratory:
- When Your Quality System Requires It: If your lab operates under a quality system like GMP, GLP, CLIA, CAP, or is certified to ISO 9001:2026 (published September 16, 2026, with a transition period running through September 2029), you are required to use calibrated equipment with documented traceability. In-house verification records typically cannot meet this requirement.
- When Traceability to the SI Is Required: Accredited calibration provides an unbroken chain of measurements back to the International System of Units (SI) through an NMI. This is a foundational requirement for any data submitted to regulatory agencies.
- When Measurement Uncertainty Must Be Reported: Auditors require calibration certificates to state the measurement uncertainty associated with the results. This value quantifies the doubt in the measurement and is essential for assessing measurement risk. Accredited labs are required to calculate and report this.
- When a Decision Rule Is Needed: Accredited labs must define and communicate their decision rule for statements of conformity (pass/fail). This rule clarifies how measurement uncertainty is accounted for when determining if a result is within tolerance. While accredited labs are not required to guard band, they must have a stated rule, which can be simple acceptance that takes risk into account.
- When an Auditor Requires Contract Review: Quality standards require that customers communicate their requirements to the calibration provider or agree to the quoted requirements, and auditors increasingly look for a clear, documented "contract review." Working with an accredited lab formalizes this process.
- When the Pipette Needs Adjustment or Repair: If a pipette is found to be out of tolerance, it may require physical adjustment or repair. This work must be followed by a full calibration to ensure it has been returned to an in-tolerance state, a service best performed in a controlled laboratory environment.
Accredited Pipette Calibration from PCS
Precision Calibration Systems (PCS) provides accredited pipette calibration services for work that falls on the calibration side of that boundary.
As a laboratory accredited to ISO/IEC 17025:2017 by A2LA (certificate 1509.03), PCS delivers calibration certificates that include as-found and as-left data, reported measurement uncertainty, and a clear statement of the decision rule used for conformity. The PCS scope covers fixed, adjustable, and multichannel pipettes ranging from 0.1 µL to 10 mL.
With laboratories in Morristown and Winchester, Tennessee, PCS supports customers nationwide through a mail-in service, with most laboratory calibrations completed within seven days. For organizations in Tennessee, Virginia, Alabama, and Kentucky, on-site service is available to minimize instrument downtime.
To specify the test points, tolerances, and service type your pipettes require, start with a quote request.
Request a Quote for Pipette Calibration
Knowing how to perform the gravimetric method is a necessary skill for any modern laboratory, but it is not sufficient for full compliance.
Calibration intervals should be managed with data, not defaults, and the content of your calibration certificates determines how well your records hold up under audit review. Treating pipette calibration as a managed program not a periodic chore keeps both your instruments and your records under control.
Frequently Asked Questions
Does the type of pipette tip affect calibration results?
Yes. ISO 8655 treats the pipette and its tip as a single integrated system. Using a different tip brand or model than the one used during calibration can alter the seal quality and dispensed volume, potentially invalidating the results. Calibrate with the same tips you use for routine work.
Why are pre-wetting strokes required before gravimetric testing?
Pre-wetting coats the tip's interior with a liquid film, which stabilizes evaporation effects during subsequent aspirations. Skipping this step causes the first dispense to deliver less volume, as some liquid is lost to wetting the dry surface. Two to three pre-wetting cycles are standard practice.
What role does traceability to the SI play in pipette calibration?
Traceability to the SI through NMIs like NIST ensures the balance, weights, and thermometers used for calibration are themselves accurately calibrated against recognized standards. Without this unbroken chain, calibration results are not verifiable, and certificates are often rejected by auditors in GMP, GLP, and ISO-regulated environments.
How does measurement uncertainty affect the pass-fail decision for a pipette?
Measurement uncertainty defines the range where the true value lies. When a result is near the tolerance limit, uncertainty determines if it is a clear pass, a clear fail, or in a zone of ambiguity. Accredited labs must state a decision rule explaining how uncertainty is factored into this conformity statement.
What are common causes of pipette inaccuracy that calibration can detect?
The most frequent causes are worn piston seals causing air leaks, contaminated or ill-fitting tips, bent pistons from being dropped, and drift in the volume-setting mechanism. Calibration detects these issues as systematic error (inaccuracy) or increased random error (poor repeatability) across the test cycles.