

Key Takeaways
- Load cell calibration is not a simple pass/fail check; it is a full characterization of the relationship between applied force and the cell's electrical output (mV/V) across its entire range.
- Recalibration should be triggered by operational events (like shock loading or overload) in addition to a scheduled interval based on historical drift data, not just a generic annual calendar.
- A complete calibration process includes preload cycles, environmental stabilization, and multi-point force application to characterize nonlinearity—with descending runs added when the customer requires hysteresis data.
- Your calibration certificate must include as-found and as-left data, a statement of measurement uncertainty, and traceability to national standards to be considered audit-ready.
- An accredited calibration, performed within a laboratory's ISO/IEC 17025 scope, provides the documented traceability and uncertainty that regulated audits rely on.
It's a familiar scenario for any quality leader. The morning of a surveillance audit, you're reviewing the calibration records for a critical production line. The certificates for three load cells used in final product testing are present, accounted for, and show a "Pass" status. But a closer look reveals a problem: each certificate documents only a single-point check. There are no ascending and descending runs, no statement of measurement uncertainty, and no clear reference to a traceable standard. At a glance, the documentation looks complete, but it lacks the objective evidence an auditor will expect.
This gap between a certificate that exists and a certificate that defends your measurement process is where quality programs break down. Calibrating a load cell is not just about applying a known weight and checking the reading. It is a measurement integrity decision that rests on the calibration method used, the traceability of the reference standards, the laboratory's accreditation, and the completeness of the documentation you receive.
This guide explains the process from a practitioner's perspective: the theory behind what's being measured, when recalibration is necessary, how the process works, and most critically how to evaluate the certificate you get back so you can keep your program audit-ready and in control.
What Load Cell Calibration Actually Measures
Many people think of load cell calibration as simply confirming an instrument is accurate. But the process is more specific: calibration quantifies the precise relationship between a known applied force and the load cell's electrical output, typically expressed in millivolts per volt (mV/V).
A strain gauge load cell works by deforming elastically under load. This deformation changes the electrical resistance in an internal Wheatstone bridge circuit, producing a voltage output that is directly proportional to the applied force. The calibration process maps this output against known, traceable reference forces at multiple points across the load cell's operating range.
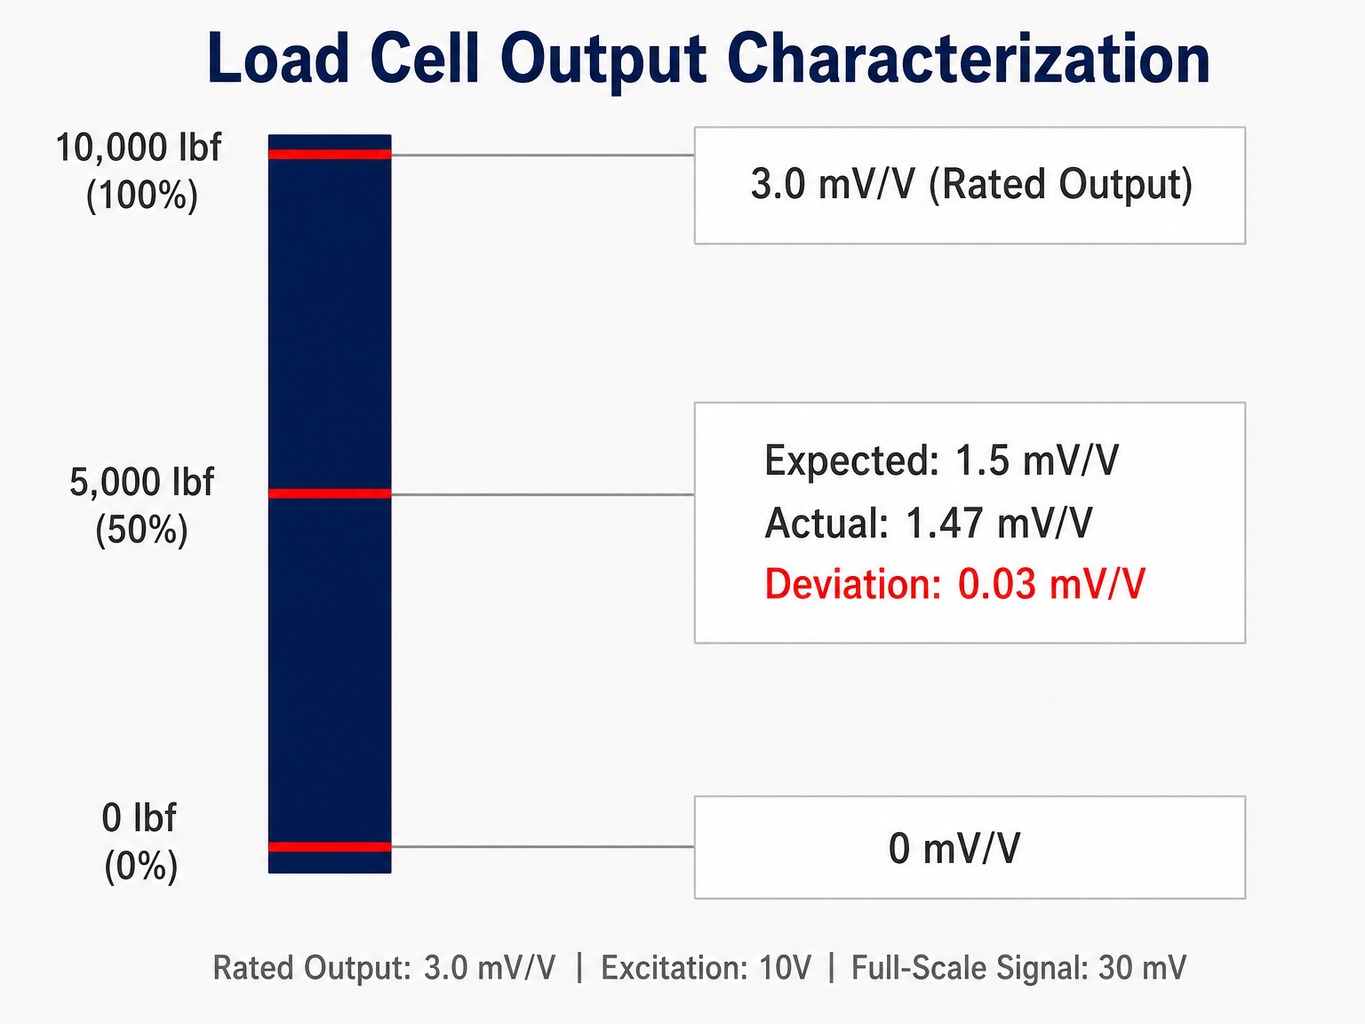
Consider a 10,000 lbf compression load cell with a manufacturer's rated output of 3.0 mV/V. At its full rated capacity, with a standard 10V excitation voltage, it should produce a 30 mV signal. Because output is proportional to applied force, at 5,000 lbf (50% capacity) the output should be approximately half the rated output, or 1.5 mV/V. If calibration testing shows it is actually producing 1.47 mV/V at that point, that deviation is quantified and documented.
The process isn't just a spot check. It involves applying force in both ascending and descending steps to characterize key performance attributes like linearity and hysteresis. That loading data only helps you if it reaches you in full on the certificate. When a load cell's calibration certificate lacks reported measurement uncertainty or omits as-found data, the quality team cannot perform a valid uncertainty analysis for the measurement system it supports. Before you send an instrument out, confirm with your ISO/IEC 17025 accredited laboratory that measurement uncertainty will appear on the certificate, because that single data element is what allows a quality manager to close the loop between the calibration result and the process tolerance.
The loading protocols used to characterize linearity and hysteresis, along with the performance criteria applied to the results, are defined by recognized force calibration standards. ASTM E74 is commonly relevant when calibrating force-measuring instruments, while ASTM E4 is generally associated with verification of testing machines. These standards are not interchangeable, so specifying the correct one for your application is essential for compliance.
When a Load Cell Needs Recalibration
Deciding when to recalibrate a load cell is not purely calendar-driven. The decision should be based on a combination of scheduled intervals and specific operational events. Confusing the two can lead to either performing unnecessary calibration or, more dangerously, operating with a compromised instrument.
For example, a food processing plant might recalibrate the load cells on its packaging line according to a fixed annual schedule. But if a machine jam requires a technician to clear a blockage, that event could subject the load cell to a significant shock load. Waiting for the next scheduled calibration date means every package weighed between the event and the next calibration is based on an unverified measurement.
Event-Driven Recalibration Triggers
Certain operational events compromise a load cell's calibration status and should trigger an immediate recalibration, regardless of its place in the scheduled cycle. These events include:
- Shock or Impact Loading: Any sudden impact, such as a forklift collision with a floor scale or a dropped load, can permanently alter the strain gauge's response.
- Overload: Applying a force that exceeds the load cell's rated capacity can cause a zero shift or damage the sensing element.
- Environmental Exposure: Sustained operation outside specified temperature ranges or moisture intrusion into the junction box or cable can degrade performance.
- Physical Damage: Any visible damage to the load cell, its cable, or its connector is cause for immediate inspection and recalibration.
- Removal and Reinstallation: Moving a load cell between fixtures can introduce new mechanical stresses or alignment issues that affect its output.
- Questionable Results: If a process that relies on the load cell begins producing inconsistent results, the load cell should be one of the first components checked.
Setting a Defensible Calibration Interval
Beyond event-driven triggers, every load cell requires a scheduled calibration interval. However, a generic "annual" schedule is often not sufficient. A defensible interval is one based on data and risk.
Picture a pharmaceutical filling line where a platform scale's load cell drifts by 0.15% of full scale over eight months. This is well within the manufacturer's specification but enough to push net-content checks outside the facility's tight internal tolerance. The drift only surfaces because a quality engineer plots the as-found data from successive calibration certificates, revealing a slow, steady trend. Without that analysis, the next calibration passes while the process quietly produces out-of-specification product.
Your interval should be determined by factors including:
- Historical Stability: Reviewing as-found data from previous calibrations is the best way to determine an instrument's drift rate. A highly stable load cell in a controlled environment may justify a longer interval.
- Criticality of Measurement: A load cell controlling a critical aerospace fastening process or a pharmaceutical ingredient measurement demands a shorter, more conservative interval than one weighing raw materials in a warehouse.
- Environmental Severity: Load cells exposed to temperature cycling, vibration, or moisture will likely require more frequent calibration.
- Regulatory and Quality Requirements: Published interval-analysis guidance can support adjustments based on performance data. Your industry or customer may also dictate maximum intervals.
How the Load Cell Calibration Process Works
Understanding what happens when a load cell is calibrated helps you evaluate whether your provider is performing the work correctly. The process connects the theory of measurement to the practical steps that produce an audit-ready certificate.
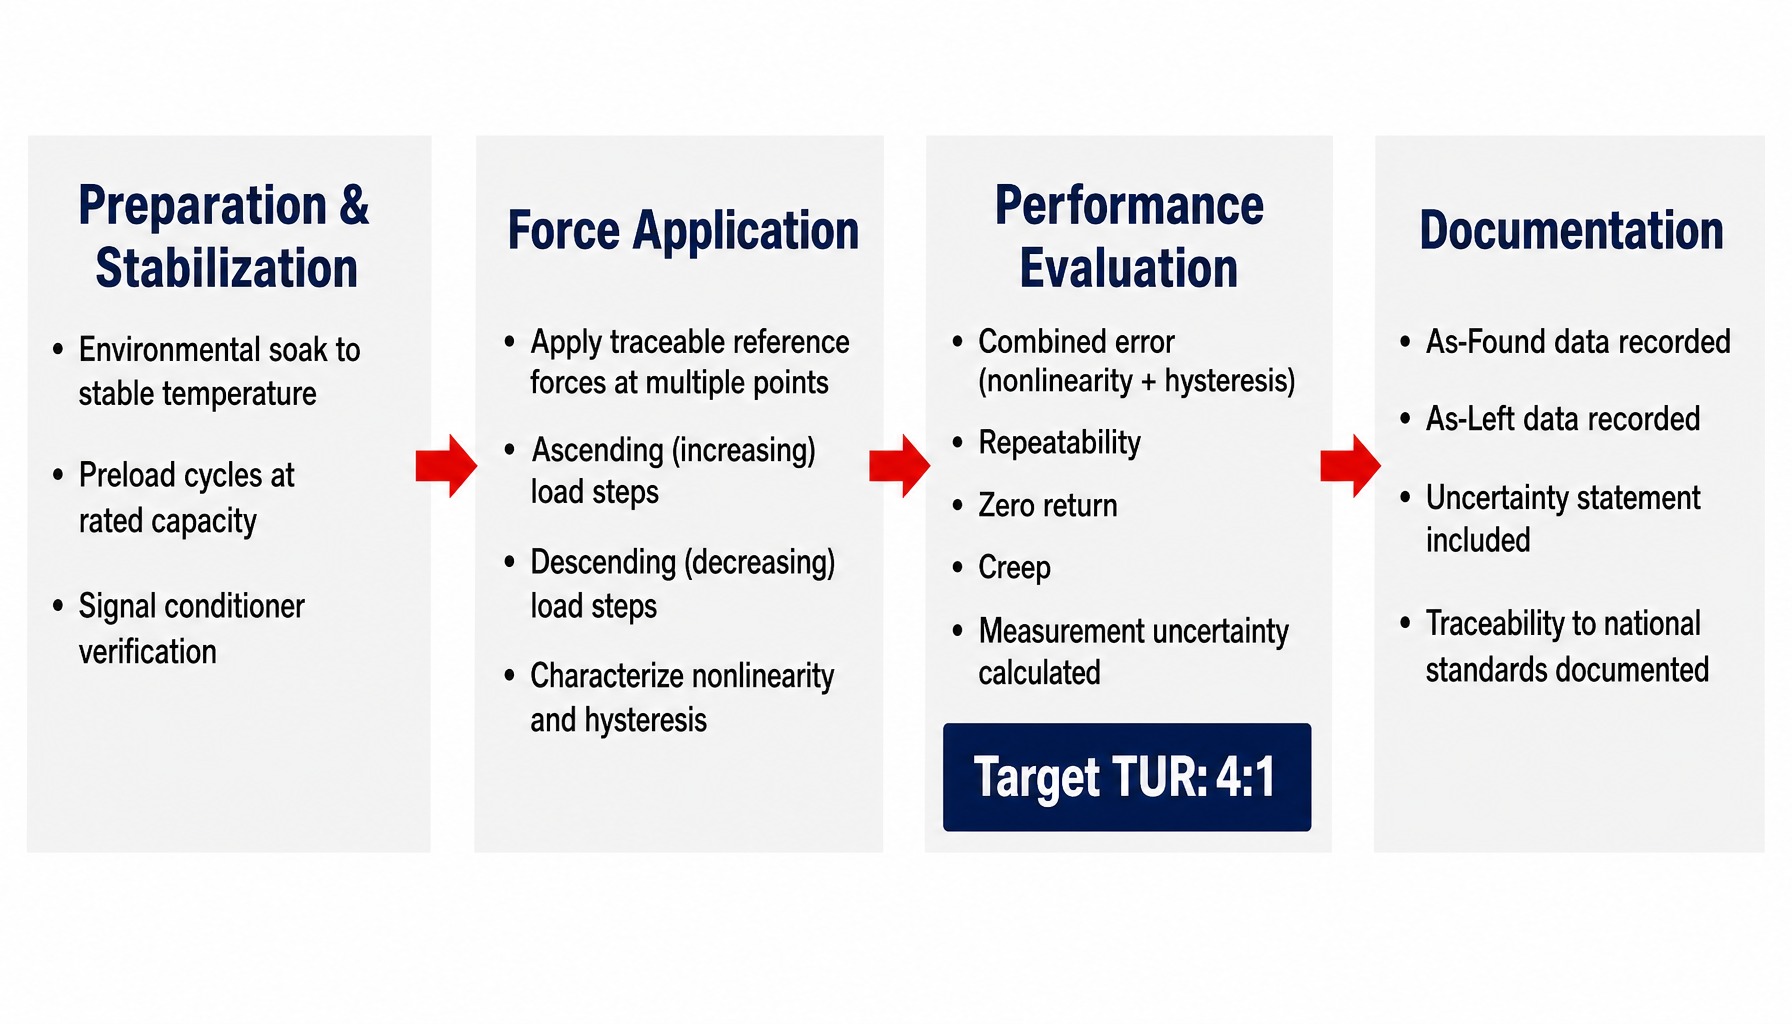
Preparation and Environmental Stabilization
Calibration begins long before any force is applied. First, the load cell must acclimate to the laboratory's environment, a process known as an environmental soak. Because a load cell's mechanical properties and the strain gauge's resistance are sensitive to temperature, any thermal differential between the cell and the reference standard can introduce significant error. This stabilization period ensures that the instrument is at a known, stable temperature.
Next, the technician performs several preload cycles by applying the load cell's rated capacity and removing it. This exercises the sensing element, stabilizes its response, and helps eliminate any residual stress effects from shipping or handling. The signal conditioner or indicator that will be used with the load cell is also verified during this stage to ensure it is not a source of error.
Applying Reference Forces Across the Range
Once the load cell is stable, the loading sequence begins. The technician applies known, traceable reference forces at multiple points across the instrument's range. For the highest accuracy, these forces are typically generated by primary standards like deadweight stacks, where the force is derived directly from mass under gravity. For other applications, calibrated hydraulic or electromechanical force machines are used.
These forces are applied in ascending (increasing load) steps across the load cell's range. A load cell that reads correctly at zero and full scale can still exhibit significant nonlinearity at mid-range, which is why a multi-point check is essential. Calibrating at only three or four force points might satisfy a generic procedure, but it can't reveal localized nonlinearity between points—which is often where process-critical measurements fall.
When your application requires hysteresis data, you can request that the laboratory also perform descending (decreasing load) runs. The difference in output between the ascending and descending readings at the same force point reveals the load cell's hysteresis—a real performance characteristic that ascending-only data does not capture. If your process tolerances are tight or your quality system requires hysteresis to be quantified, specify ascending and descending runs when you submit the instrument for calibration. The number of test points and loading runs is typically defined by the force calibration standard being followed.
Evaluating Combined Error, Repeatability, and Uncertainty
With the loading data collected, the laboratory evaluates the load cell's performance. Key metrics include:
- Combined Error: An overall performance metric that accounts for nonlinearity and, when descending data is collected, hysteresis.
- Repeatability: The variation in output readings when the same force is applied multiple times under the same conditions.
- Zero Return: The ability of the load cell to return to its original zero-load output after the rated capacity has been applied and removed.
- Creep: The change in output over time while under a sustained, constant load.
At this stage, the laboratory also calculates the measurement uncertainty for each calibration point. This is a quantified expression of the doubt associated with the measurement, indicating the range within which the true value is expected to lie. For accredited calibrations, a common target for the test uncertainty ratio (TUR) is 4:1, meaning the laboratory's measurement capability is at least four times better than the tolerance of the device being tested.
Documentation: As-Found and As-Left Data
The final step is documenting the results, and this is where a critical distinction arises: as-found versus as-left data.
- As-Found Data: This is the performance of the load cell as it was received, before any adjustments or repairs.
- As-Left Data: This is the performance of the load cell after adjustments have been made.
For any quality manager, the as-found data is the most important information on the certificate. It is the only objective evidence you have of whether the instrument was operating within its required tolerance during the entire period since its last calibration. If the as-found data shows an out-of-tolerance condition, your quality team is obligated to perform an impact assessment on all product or process decisions made using that instrument. A certificate that only provides as-left data leaves an unaddressed gap in your measurement traceability.
How to Read a Load Cell Calibration Certificate Before an Audit
Receiving a calibration certificate is not the end of the process it's the beginning of your verification. Filing a certificate without critically reviewing it creates audit exposure. Here is a practical checklist of what to verify on every load cell calibration certificate you receive.
Traceability, Accreditation Scope, and Reference Standards
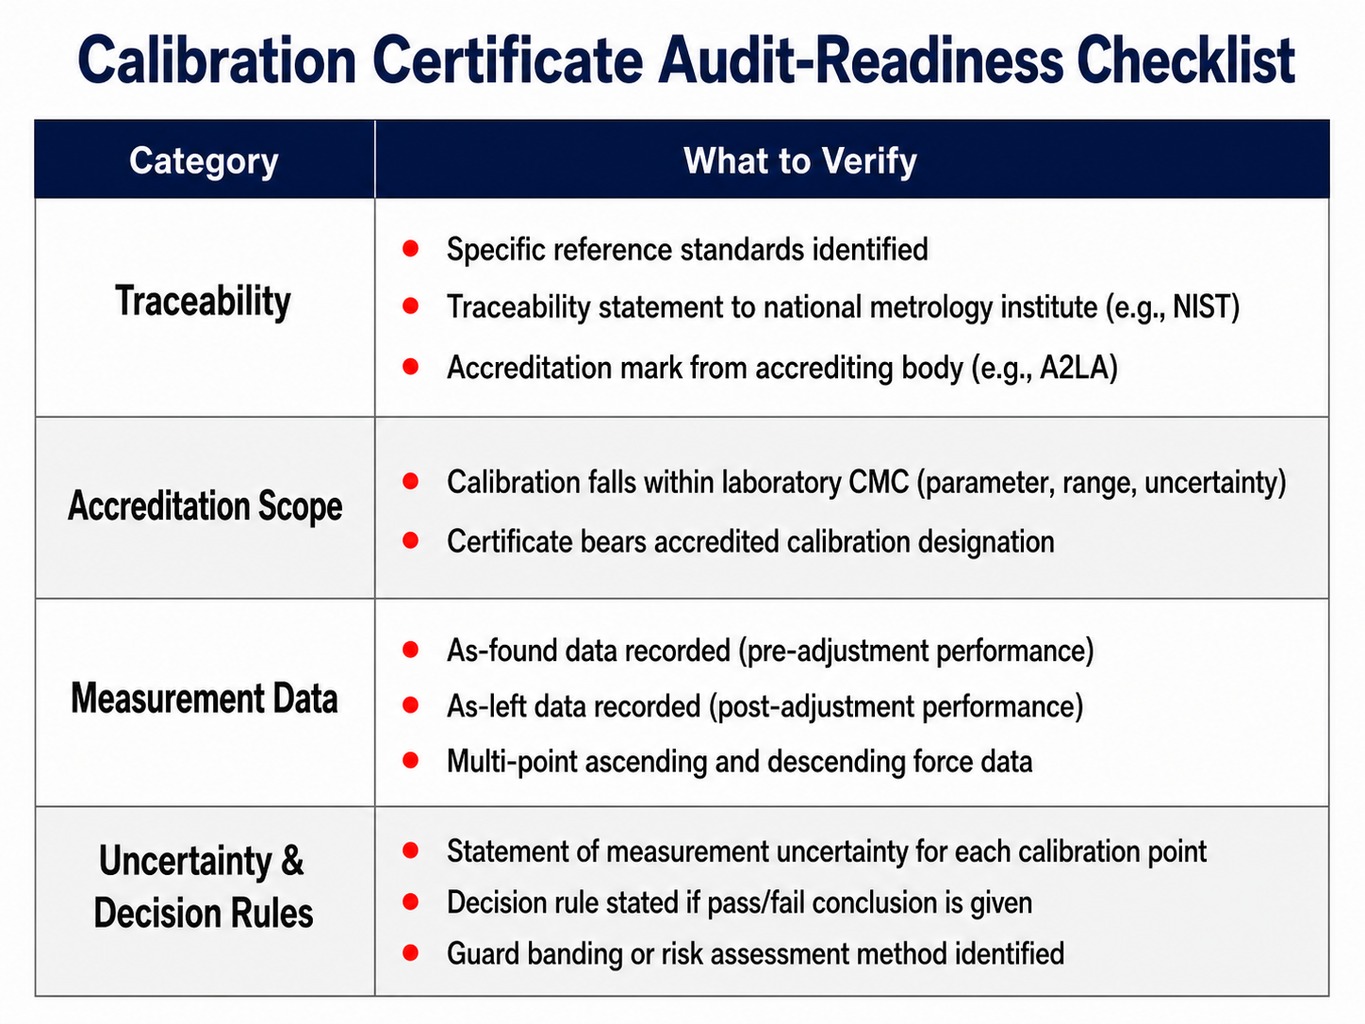
An audit-ready certificate must establish an unbroken chain of traceability. Look for these key elements:
- Identification of Reference Standards: The certificate must list the specific standards used to perform the calibration.
- Traceability Statement: It should explicitly state that these standards are traceable to a national metrology institute like NIST.
- Accreditation Mark: For an accredited calibration, the certificate should bear the logo of the accrediting body (e.g., A2LA). This mark signifies that the calibration was performed under the laboratory's ISO/IEC 17025 scope of accreditation.
Be aware that just because a laboratory is accredited does not mean every calibration it performs is an accredited one. The specific measurement including the parameter, range, and uncertainty must fall within the laboratory's approved Calibration and Measurement Capability (CMC) for the accreditation to apply. If the load cell supports a materials testing system, also confirm whether separate machine verification requirements apply, because a load cell calibration certificate and a testing machine verification record do not always serve the same purpose.
Uncertainty Statements and Decision Rules
An accredited calibration certificate is incomplete without a statement of measurement uncertainty. That value is essential for determining if the load cell is fit for its purpose.
Furthermore, if the certificate includes a pass/fail statement (e.g., "In Tolerance"), it must also state the decision rule used to make that determination. The decision rule defines how measurement uncertainty was accounted for when assessing conformity. For example, a laboratory might use guard banding, where the acceptance limits are tightened by the amount of the measurement uncertainty to reduce the risk of accepting a non-conforming instrument.
If your certificate says "Passed" but doesn't state the uncertainty or the decision rule, you cannot demonstrate to an auditor how that conclusion was reached. These are not optional details; they are fundamental requirements of an accredited, defensible calibration.
What Degrades Load Cell Accuracy Between Calibrations
A load cell's performance is not static. Understanding the factors that cause it to drift between calibrations is key to setting appropriate intervals and implementing proper handling procedures.
- Temperature Changes: While most modern load cells have built-in temperature compensation, extreme or rapid temperature cycling can still cause thermal zero shift and sensitivity drift. The strain gauge's resistance and the cell's mechanical structure both change with temperature, affecting output.
- Creep: Under a sustained load, a load cell's output can slowly change over time. This is particularly relevant for instruments used in tank, silo, or hopper weighing systems that remain loaded for extended periods. A cell in a chemical batching system, for instance, may exhibit creep that goes unnoticed until the next calibration.
- Moisture and Contamination: In washdown environments or outdoor installations like truck scales, moisture can intrude into the junction box or cable connections. This degrades insulation resistance and can introduce noise, offsets, or intermittent errors.
- Mechanical Factors: The physical installation is a common source of error. Loose mounting hardware, off-axis or side loading from a misaligned fixture, and mechanical strain on the cable can all introduce forces that corrupt the load cell's measurement output.
By identifying the specific degradation risks in your application, you can adjust your calibration program and handling procedures to mitigate them, ensuring greater measurement stability over time.
Accredited Load Cell Calibration From PCS
The quality of your force measurements depends directly on the rigor of your calibration provider. A proper calibration requires traceable reference standards, a complete loading sequence, robust uncertainty analysis, and documentation that can withstand audit scrutiny.
Precision Calibration Systems (PCS) is accredited to ISO/IEC 17025 by A2LA (certificate 1509.03). Before you send a load cell, our team can confirm whether we can calibrate it under our accreditation, so you know the certificate will carry the as-found/as-left data and measurement uncertainty your audits depend on.
We understand that pulling a load cell from a production line or laboratory means downtime. For instruments that cannot be moved, on-site calibration services are available in Tennessee, Virginia, Alabama, and Kentucky, provided the measurement falls within our accredited capabilities. For instruments that can be shipped, mail-in and laboratory calibration is available in all 50 states.
Before service begins, confirm the required calibration method, applicable standard, and reporting expectations so the resulting certificate supports your actual application, whether that involves calibrating a load cell as a force-measuring instrument or supporting a broader system requirement.
Contact our team to confirm the scope, standard, and service option your load cells require.
Request a quote for accredited load cell calibration from PCS.
From Certificate to Control
Ultimately, calibrating a load cell is a measurement integrity decision that extends far beyond the procedure itself. The value of that calibration rests on the traceability, process completeness, and documentation quality behind it.
The goal is to move from simply collecting certificates to actively managing your measurement program. The next time a load cell calibration report arrives, you should be able to confidently evaluate whether it meets your quality system's requirements and provides the objective evidence needed to defend your measurements in an audit not just file it away. That is the difference between being calibrated and being in control.
Frequently Asked Questions
What is the difference between load cell calibration and load cell verification?
Calibration is a comprehensive process that characterizes a load cell's performance across its full range against traceable standards, resulting in a detailed certificate with measurement data and uncertainty. Verification is a simpler check, often at one or two points, to confirm the instrument is reading within acceptable limits. Verification is useful for checks between calibrations but does not replace a full, accredited calibration for audit purposes.
Can a load cell be calibrated on-site, or does it need to go to a laboratory?
Either approach can work, depending on the instrument and the measurement requirement. On-site calibration uses portable reference standards to minimize the downtime of removing and shipping the instrument. However, laboratory calibration in a controlled environment often achieves lower measurement uncertainty due to the use of higher-precision standards like deadweight machines. The best choice depends on your required uncertainty, installation constraints, and whether the provider's on-site service is covered under their accredited scope.
What happens if a load cell is found out of tolerance during recalibration?
An out-of-tolerance (OOT) finding on the as-found data means the load cell was producing inaccurate measurements. The quality team must then conduct an impact assessment to review all products, batches, or tests that relied on that instrument since its last calibration. This may lead to product holds, retesting, or customer notifications. The load cell can usually be adjusted back into tolerance, though some cases require repair or replacement.
How do I prepare a load cell for mail-in calibration to avoid shipping damage?
Load cells are precision instruments that are sensitive to impact. Use the original case if possible, or pack the cell securely in rigid foam inside a sturdy box. Ensure the cable and connector are protected from being bent or crushed. Always include documentation with the shipment that identifies the model, serial number, capacity, and the specific calibration scope you require (e.g., tension, compression, or both). Remove any loose mounting hardware before shipping.
What role do load cells play in medical calibration for patient scales and force testing?
Load cells are the core sensors in many medical devices, including patient scales, bed scales, and equipment used for force testing in physical therapy or medical device manufacturing. The medical calibration of these instruments is critical for ensuring accurate weight measurements for patient dosing, monitoring, and safety, as well as verifying device performance. These applications may also carry regulatory or accreditation requirements, so confirm the calibration and traceability expectations that apply to your devices.
Do I need accredited load cell calibration, or is a commercial certificate sufficient?
This depends on your quality system, industry regulations, and customer requirements. Accredited calibration, performed under an ISO/IEC 17025 scope, provides third-party verification of a lab's competence, documented uncertainty, and the high level of traceability that auditors in aerospace, automotive, pharmaceutical, and medical industries expect. A non-accredited or commercial certificate may be sufficient for less critical applications, but accredited calibration is the standard for most regulated environments.