

Key Takeaways
- Gage block grade selection is critical; over-specifying (e.g., Grade K for inspection) wastes budget on tighter tolerances and more frequent calibration than your application requires.
- Material matters for lifecycle cost: wear-resistant ceramic or carbide blocks often have a lower total cost of ownership than steel due to longer calibration intervals and superior durability.
- Proper wringing depends on pristine cleanliness. A single fingerprint can deposit an oil film orders of magnitude thicker than a Grade 0 block's tolerance, invalidating the measurement.
- Calibration intervals should be based on usage history and wear data, not a fixed annual schedule. If a block consistently returns from calibration well within tolerance, extending the interval is a defensible way to reduce costs.
- Audit-ready calibration certificates must include the measured value, deviation from nominal, measurement uncertainty, and traceability to a national standard like NIST.
A quality engineer pulls a trusted set of gage blocks from the cabinet to verify a micrometer just hours before a customer audit. They meticulously clean and wring a three-block stack, place it in the micrometer, and take a reading. It's off by more than the block's stated tolerance. The problem isn't the micrometer. It's the gage block itself, a standard that hasn't been recalibrated in three years and shows invisible surface wear from improper handling.
This scenario is a quiet nightmare for any quality or operations leader. Gage blocks are the physical foundation of dimensional traceability in any manufacturing or laboratory setting, but they are only as reliable as the grade you select, the way you handle them, and the calibration discipline behind them.
This guide is written for the quality managers, engineers, and calibration coordinators who make practical decisions about their measurement programs. We will move past definitions to cover how to select the right grade and material, the physics behind proper wringing technique, the common causes of degradation, and how to set defensible calibration intervals that keep you audit-ready and in control.
What Gage Blocks Are and How They Function as Measurement Standards
Gage blocks also known as Jo blocks, slip gauges, or Johansson blocks are hardened, precision-lapped length standards with measuring faces so flat and smooth that they adhere to each other through molecular contact when wrung together. They serve as the primary dimensional reference in manufacturing and laboratory environments, used to calibrate micrometers, calipers, and height gauges; to set up comparators; and to verify inspection equipment.
Their function is to create a physical representation of a precise length. For example, a machinist in a shop can use a standard 81-piece set to build any dimension between 0.050 and 4.000 inches in 0.0001-inch increments by selecting and wringing the minimum number of blocks. The mathematical optimization of these sets is intentional; an 81-piece set can produce over 120,000 distinct length combinations, providing immense flexibility from a small number of master artifacts.
Governing standards like ISO 3650 and ASME B89.1.9 define the physical attributes and tolerance grades for these blocks. Critically, all gage block measurements are referenced to a standard temperature of 20°C (68°F). This is why allowing for adequate thermal soak time before using blocks in a temperature-controlled environment isn't just best practice it's a prerequisite for an accurate measurement.
How Gage Block Wringing Works and What Destroys It
Wringing is a predictable physical phenomenon that depends on surface flatness, cleanliness, and technique. When two gage block faces with flatness measured in millionths of an inch are slid together with light pressure, a bond strong enough to support the stack's own weight is created. This bond results from a combination of molecular attraction (van der Waals forces) between the two ultra-flat surfaces and the surface tension of the microscopic film of oil or moisture that remains after cleaning.
For practitioners, the quality of the wring is a direct indicator of surface condition. If blocks don't wring smoothly or hold reliably, the faces are either contaminated or damaged.
This makes the cleaning prerequisite non-negotiable. Before every use, faces must be wiped with a lint-free cloth and cleaned with an appropriate solvent such as mineral spirits for steel or ethyl alcohol for ceramic to remove any residual oils or particulates. But the real risk lies in contamination at the nanometer scale. A technician who skips the cleaning step can introduce a sub-visible contamination layer that shifts the stack length beyond the block's stated tolerance. As most metrologists know, a single fingerprint deposits an oil film roughly 1 to 5 micrometers thick. On a Grade 0 block with a length tolerance measured in millionths of an inch, that contamination is orders of magnitude larger than the allowable error.
This leads to a few hard-and-fast rules for handling:
- Never wring blocks that haven't been properly cleaned.
- Never leave steel blocks wrung together for extended periods, as this traps moisture and invites corrosion at the interface.
- Always use wear blocks typically made of ultra-hard carbide at the ends of a stack to protect the calibrated faces of your precision blocks from direct contact with a workpiece or instrument anvil.
Gage Block Grades: Selecting the Right Tolerance for Your Application
Grade selection is the single most consequential decision in a gage block program. The most common mistake is over-specifying buying Grade K or Grade 00 blocks for applications where Grade 0 or AS-1 would deliver equivalent practical accuracy at a lower cost and with less sensitivity to handling. A gage block that has drifted out of its stated grade without detection can silently invalidate every dimensional check performed against it, and the resulting measurement error often surfaces only during a customer audit or a product nonconformance investigation. The cost of containment and corrective action in these events dwarfs what a disciplined recalibration program through a partner like Precision Calibration Systems would have cost in the first place.
Read more: Avoid Hidden Costs with Proactive Calibration | Precision Calibration Systems
Under-specifying grade means your reference standards may not be accurate enough for their intended use. Over-specifying means paying more for tighter tolerances your process cannot detect, which also demands shorter recalibration intervals and generates more out-of-tolerance findings that trigger administrative burdens.
ASME B89.1.9 Grade Designations and Their Intended Use
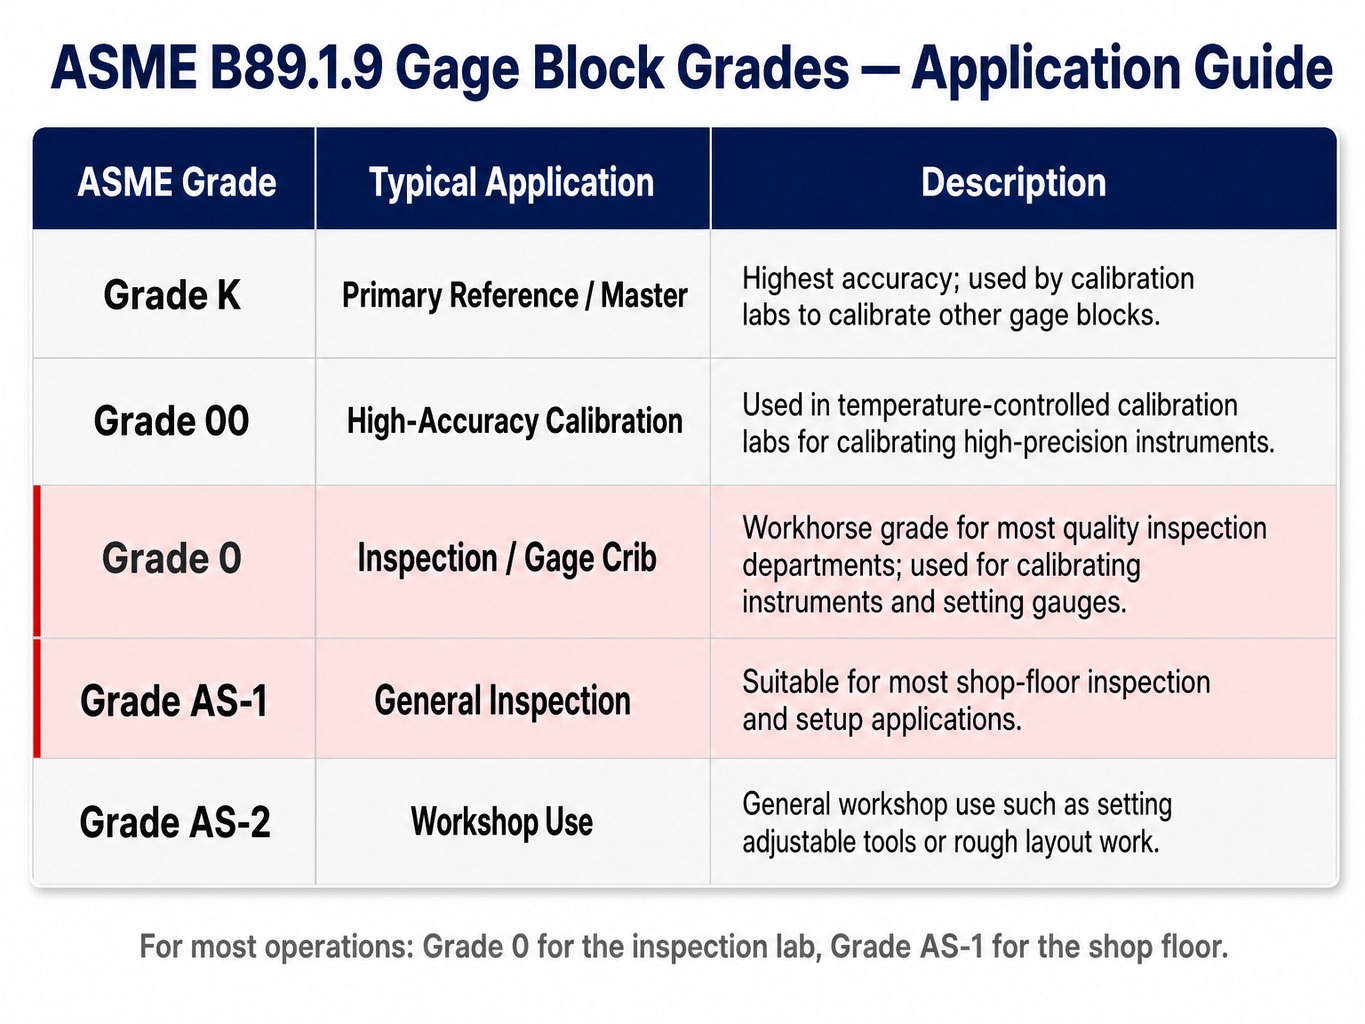
The American Society of Mechanical Engineers (ASME) standard B89.1.9 defines five common grades. The grade controls the block's tolerance for length, flatness, and parallelism.
| ASME Grade | Typical Application | Description |
|---|---|---|
| Grade K | Primary Reference/Master | Highest accuracy. Used by calibration laboratories to calibrate other gage blocks. |
| Grade 00 | High-Accuracy Calibration | Used in temperature-controlled calibration labs for calibrating high-precision instruments. |
| Grade 0 | Inspection / Gage Crib | The workhorse grade for most quality inspection departments. Used for calibrating instruments and setting gauges. |
| Grade AS-1 | General Inspection | Suitable for most shop-floor inspection and setup applications where Grade 0 precision is not required. |
| Grade AS-2 | Workshop Use | A practical grade for general workshop use, such as setting adjustable tools or rough layout work. |
For most manufacturing operations, the choice is straightforward: Grade 0 for the inspection lab and gage crib, and Grade AS-1 for shop-floor dimensional checks. Buying Grade K for routine inspection is a waste of budget.
Mapping ASME Grades to ISO 3650 Classes
Many quality teams, particularly in aerospace and automotive, must work with both ASME and ISO standards. While the grade designations are similar, they are not identical. For audit purposes, the specific standard cited on the calibration certificate is what governs.
It's a common mistake to assume a one-to-one mapping, but the tolerance formulas differ between the standards. For practical reference, the approximate equivalences are:
- ASME Grade K ≈ ISO Grade K
- ASME Grade 00 ≈ ISO Grade 0
- ASME Grade 0 ≈ ISO Grade 1
- ASME Grade AS-1 ≈ ISO Grade 2
When in doubt, consult the tolerance tables in each standard to confirm the specific length-dependent tolerance for the block size in question.
The Legacy of GGG-G-15C in US Shops
Because high-quality gage blocks have an exceptionally long operational lifespan, many quality departments and machine shops in the United States still utilize legacy sets certified to the US Federal Specification GGG-G-15C. These older blocks remain perfectly capable of precise measurement as long as they pass routine calibration.
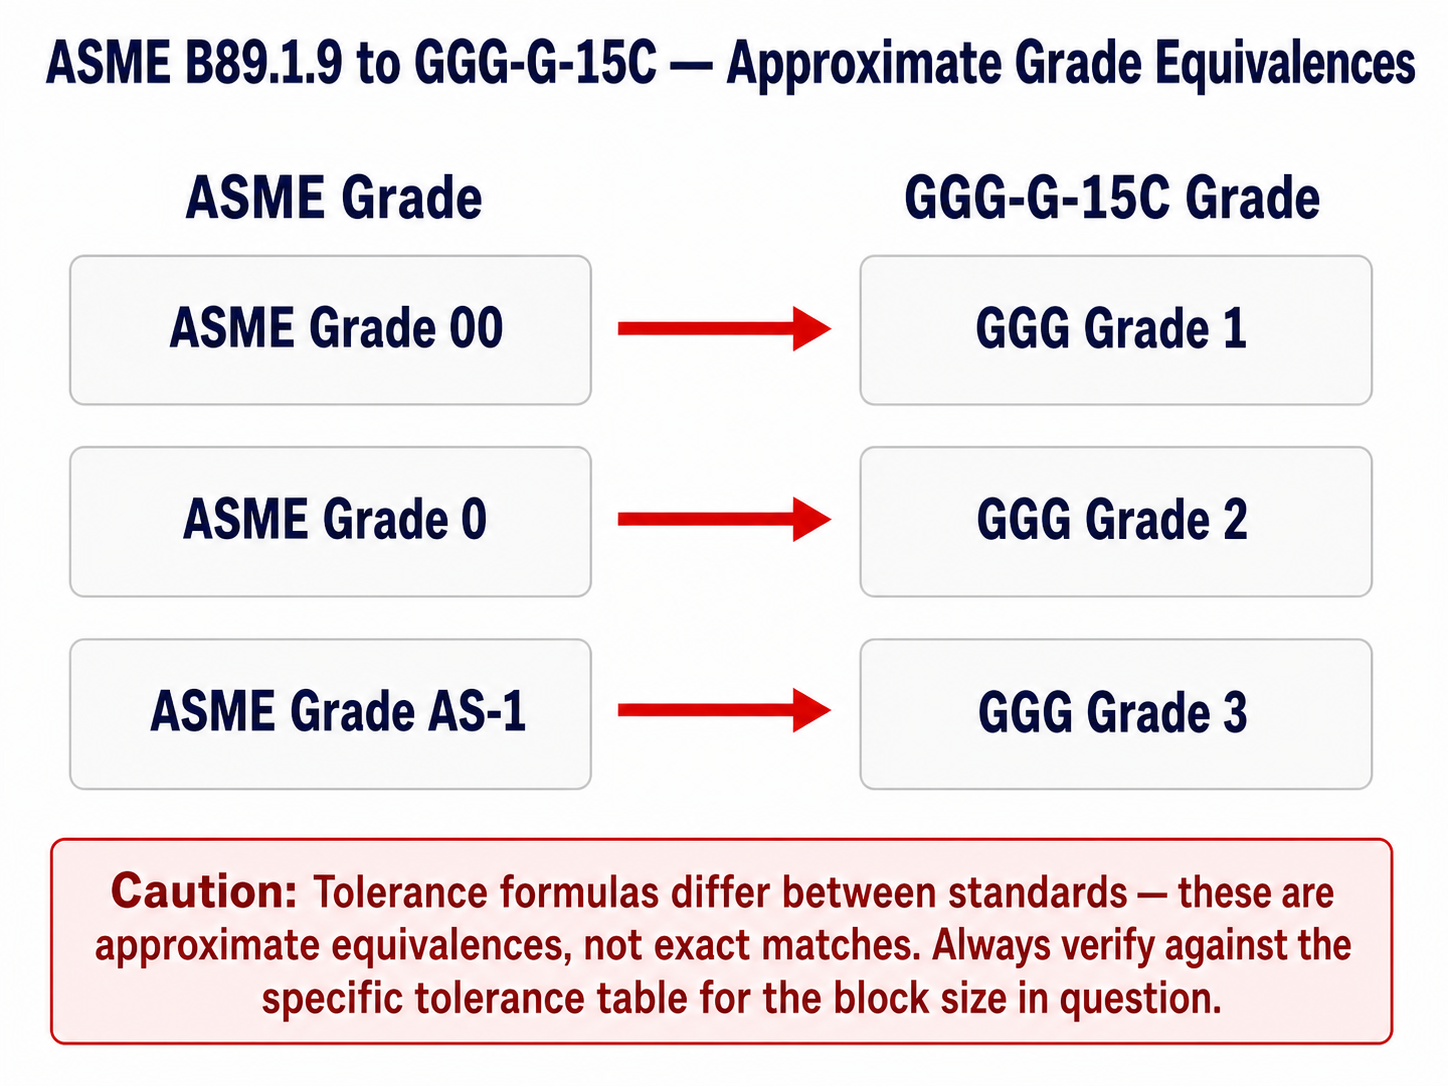
Understanding how these legacy grades translate to modern standards is critical when updating internal procedures or preparing for an audit. While the underlying tolerance formulas are not identical, the practical approximate equivalences are straightforward:
- GGG Grade 1 is roughly equivalent to ASME Grade 00 or ISO Grade 0
- GGG Grade 2 is roughly equivalent to ASME Grade 0 or ISO Grade 1
- GGG Grade 3 is roughly equivalent to ASME Grade AS-1 or ISO Grade 2
If you are managing an older set of GGG-G-15C blocks, this mapping allows you to confidently assign them to the correct inspection lab or shop-floor applications alongside your newer inventory.
Steel, Ceramic, and Carbide: Choosing the Right Gage Block Material
Material choice affects accuracy through thermal expansion, corrosion resistance, and wear characteristics. It's not just about durability.
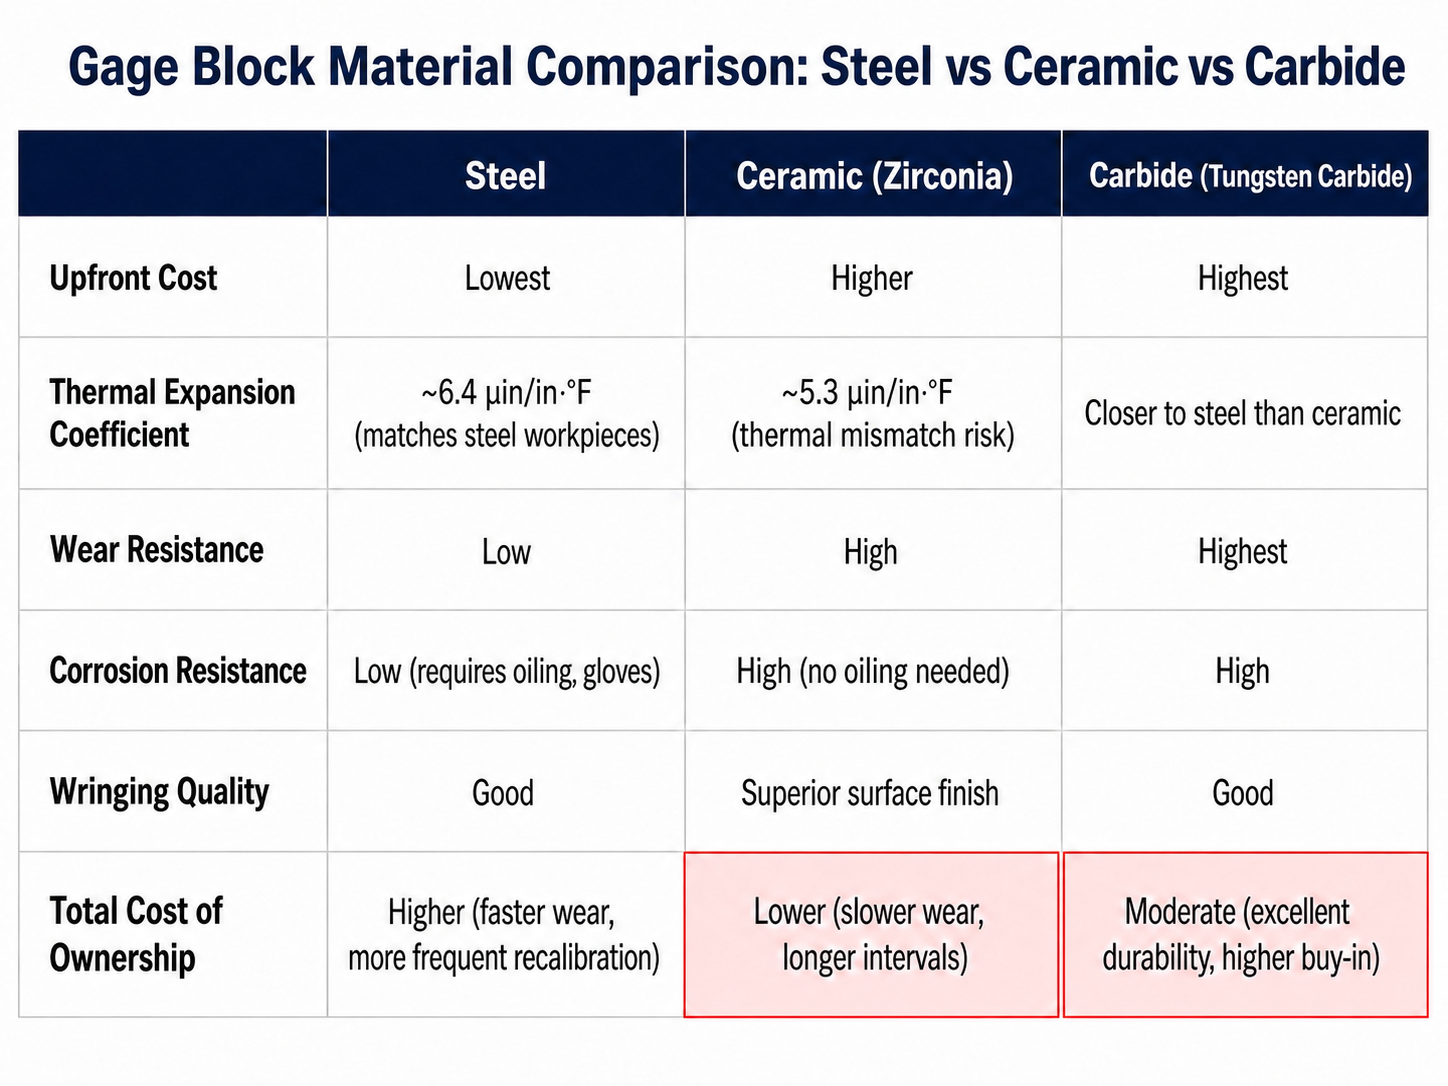
- Steel: The most common and lowest upfront cost. Its coefficient of thermal expansion (approx. 6.4 µin/in·°F) closely matches that of steel workpieces, which is a significant advantage as it minimizes thermal mismatch errors. However, steel blocks require careful handling with gloves, a protective oil coating for storage, and are susceptible to rust and surface corrosion that will degrade their accuracy.
- Ceramic (Zirconia): Harder, more stable, and significantly more wear-resistant than steel. Ceramic does not corrode, does not require oiling, and wrings more easily due to a superior surface finish. Its primary drawback is a different coefficient of thermal expansion (approx. 5.3 µin/in·°F). This mismatch introduces a small but measurable error when measuring steel parts unless both components are at exactly 68°F.
- Carbide (Tungsten Carbide): The most wear-resistant and durable option, making it an excellent choice for high-use shop-floor applications or as wear blocks. Carbide offers wear resistance far superior to steel while having a thermal expansion coefficient closer to steel than ceramic, offering a practical middle ground. The main tradeoffs are its higher upfront cost and greater weight.
Many organizations overlook the total cost of ownership. During an evaluation for a medical device manufacturer, for instance, ceramic blocks purchased eight years prior showed virtually no measurable wear, while steel blocks of the same vintage had degraded enough to be downgraded from Grade 1 to Grade 2. The ceramic sets, despite a higher purchase price, proved less expensive per year of compliant use due to slower wear and longer effective calibration intervals.
What Causes Gage Blocks to Lose Accuracy Over Time
Gage blocks are not permanent standards; they are precision artifacts that degrade with use. Understanding these mechanisms is key to managing a reliable calibration program.
- Surface Wear: Every time blocks are wrung together and separated, a microscopic amount of material is removed from the measuring faces. Over hundreds of cycles, this abrasive wear gradually shortens the block's length. A frequently used 1.000-inch block in a busy gage crib can easily drift out of its Grade 0 tolerance from wringing wear alone.
- Corrosion: For steel blocks, even minor surface oxidation from fingerprints or humidity changes the effective length of the measuring face and degrades wringing quality. Proper storage with a rust inhibitor is essential.
- Mechanical Damage: A block dropped onto a hard surface can develop a burr or deformation on its edge or face. While often invisible to the naked eye, this damage can prevent proper wringing and add significant error to a stack. Always handle blocks over a padded surface.
- Burrs: Contact with other hard, sharp objects during use or storage can raise a microscopic burr on a measuring face. This can be detected by inspecting the face with an optical flat and removed with a special deburring stone.
Proactive handling and storage discipline directly extends the useful life of your blocks and the stability of your calibration intervals.
When and How Often to Recalibrate Gage Blocks
The idea that all gage blocks require a fixed annual calibration is a costly misconception. The correct interval depends on usage frequency, environmental conditions, the block's grade, and the criticality of the measurements it supports.
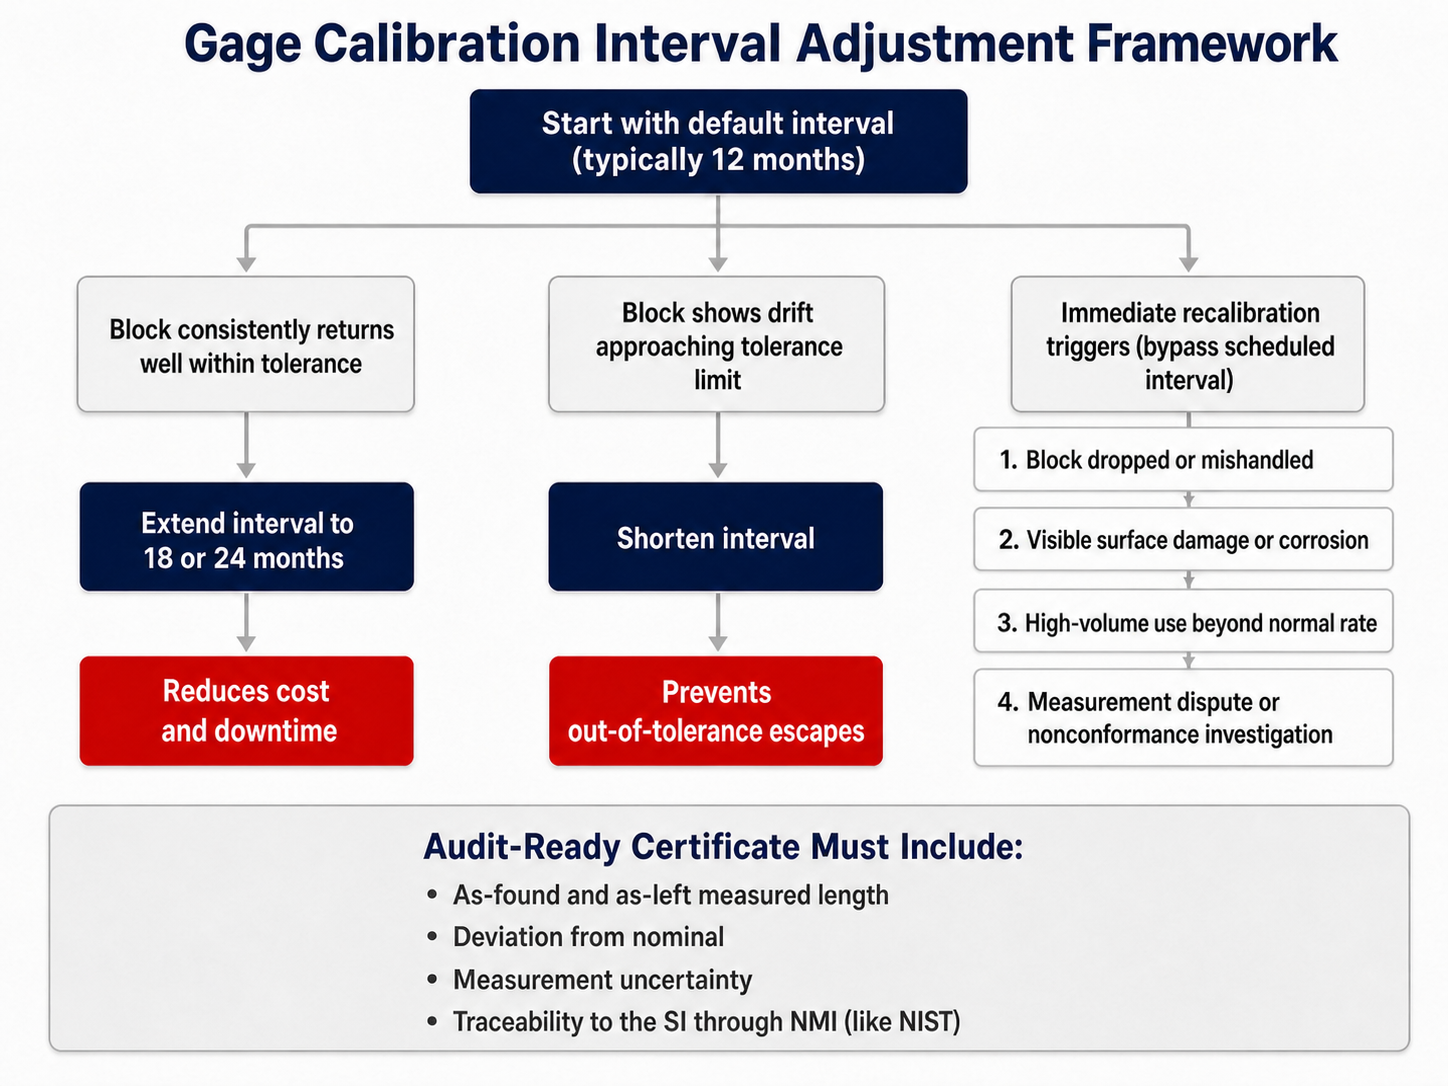
A defensible interval-setting framework starts with the manufacturer's recommendation or your organization's default (often 12 months), then adjusts based on calibration history. If a set of blocks consistently returns from calibration well within tolerance, extending the interval to 18 or 24 months is a sound engineering decision that reduces cost and downtime. Conversely, if a block shows significant drift approaching its tolerance limit, the interval should be shortened. During one pre-audit review, we found a set where the most-used sizes had drifted out of tolerance while the rest of the set was fine; this forced a revision of the entire program to base intervals on usage frequency per block, not just one date for the whole set.
Read more: Scale Calibration | Accuracy, Traceability, and Service Intervals
Regardless of the schedule, certain triggers should prompt an immediate recalibration:
- Any block that has been dropped or mishandled.
- Any block showing visible surface damage, corrosion, or poor wringing behavior.
- Any block used in a high-volume application far beyond its normal rate.
- Any block involved in a measurement dispute or nonconformance investigation.
Auditors don't just look for a calibration sticker; they want to see that your intervals are justified and that your certificates are complete. If your calibration certificate does not include the as-found and as-left measured length, the deviation from nominal, and the measurement uncertainty, your calibration data is incomplete for audit purposes.
Accredited Gage Block Calibration with Fast Turnaround
The reliability of your entire dimensional quality program rests on the integrity of your gage blocks. That integrity is proven through accredited calibration that is both accurate and timely. Waiting weeks for your primary standards to return from a lab creates an unacceptable gap in your measurement capabilities and an audit risk that quality managers must scramble to mitigate.
Precision Calibration Systems resolves this tension. As an ISO/IEC 17025:2017 accredited laboratory (A2LA certificate 1509.03), we provide dimensional calibration for gage blocks and other standards with the documentation you need to be audit-ready. Our certificates include measured values, deviation from nominal, and calculated measurement uncertainty, providing clear, traceable proof of your instrument's condition.
More importantly, we deliver this with some of the fastest turnaround times in the industry. Most laboratory calibrations are completed within seven days, ensuring your gage blocks are back in the crib and available for use with minimal disruption. With in-lab calibration at our Morristown and Winchester, Tennessee, facilities, regional on-site service across Tennessee, Virginia, Alabama, and Kentucky, and nationwide mail-in programs, we help you keep your measurement program compliant, confident, and in control.
Request a quote for gage block calibration
Your Gage Blocks Are Managed Assets, Not Static Tools
Gage blocks are not buy-and-forget tools. They are precision artifacts whose accuracy is a direct function of disciplined program management. The right grade matched to the application, the right material for the environment, disciplined wringing and storage practices, and a calibration program with defensible intervals and complete documentation this is the chain of custody that keeps your dimensional measurements reliable.
Take a moment to review your current gage block inventory. Check the last calibration date on each set and, more importantly, verify that your certificates include measurement uncertainty. If any of those checks raise a question, it's time to act before your next audit does it for you.
Frequently Asked Questions
Can you wring ceramic gage blocks to steel gage blocks in the same stack?
Yes, ceramic and steel blocks can be wrung together. However, their different coefficients of thermal expansion mean the stack's total length will shift with temperature changes differently than a single-material stack. For critical measurements, allow the entire stack to thermally soak at 20°C before use.
What is the purpose of wear blocks in a gage block stack?
Wear blocks are sacrificial blocks, typically made of carbide, placed at each end of a wrung stack. They absorb the surface contact and abrasion that would otherwise degrade the calibrated faces of your precision blocks. Replacing worn wear blocks is far less expensive than recalibrating a damaged precision block.
What is interferometric calibration of gage blocks?
Interferometric calibration uses light-wave interference to measure a block's length against a known wavelength of light, achieving extremely low uncertainties. This method is used by national metrology institutes and high-level labs to certify master blocks (e.g., Grade K). Most inspection-grade blocks are calibrated by mechanical comparison against a master.
How do you calculate measurement uncertainty for a wrung gage block stack?
The total uncertainty of a stack combines the calibration uncertainty of each block, the uncertainty from each wringing junction, and thermal uncertainty. The practical rule is to minimize the number of blocks in a stack to reduce the number of wringing junctions and lower the total uncertainty.
Why are gage blocks sometimes called Jo blocks?
The name is a nod to Carl Edvard Johansson, the Swedish engineer who invented precision gage blocks in 1896. His design became the global standard, and machinists shortened his name to "Jo" a term still used on shop floors today, along with the alternate spelling, Johansson blocks.